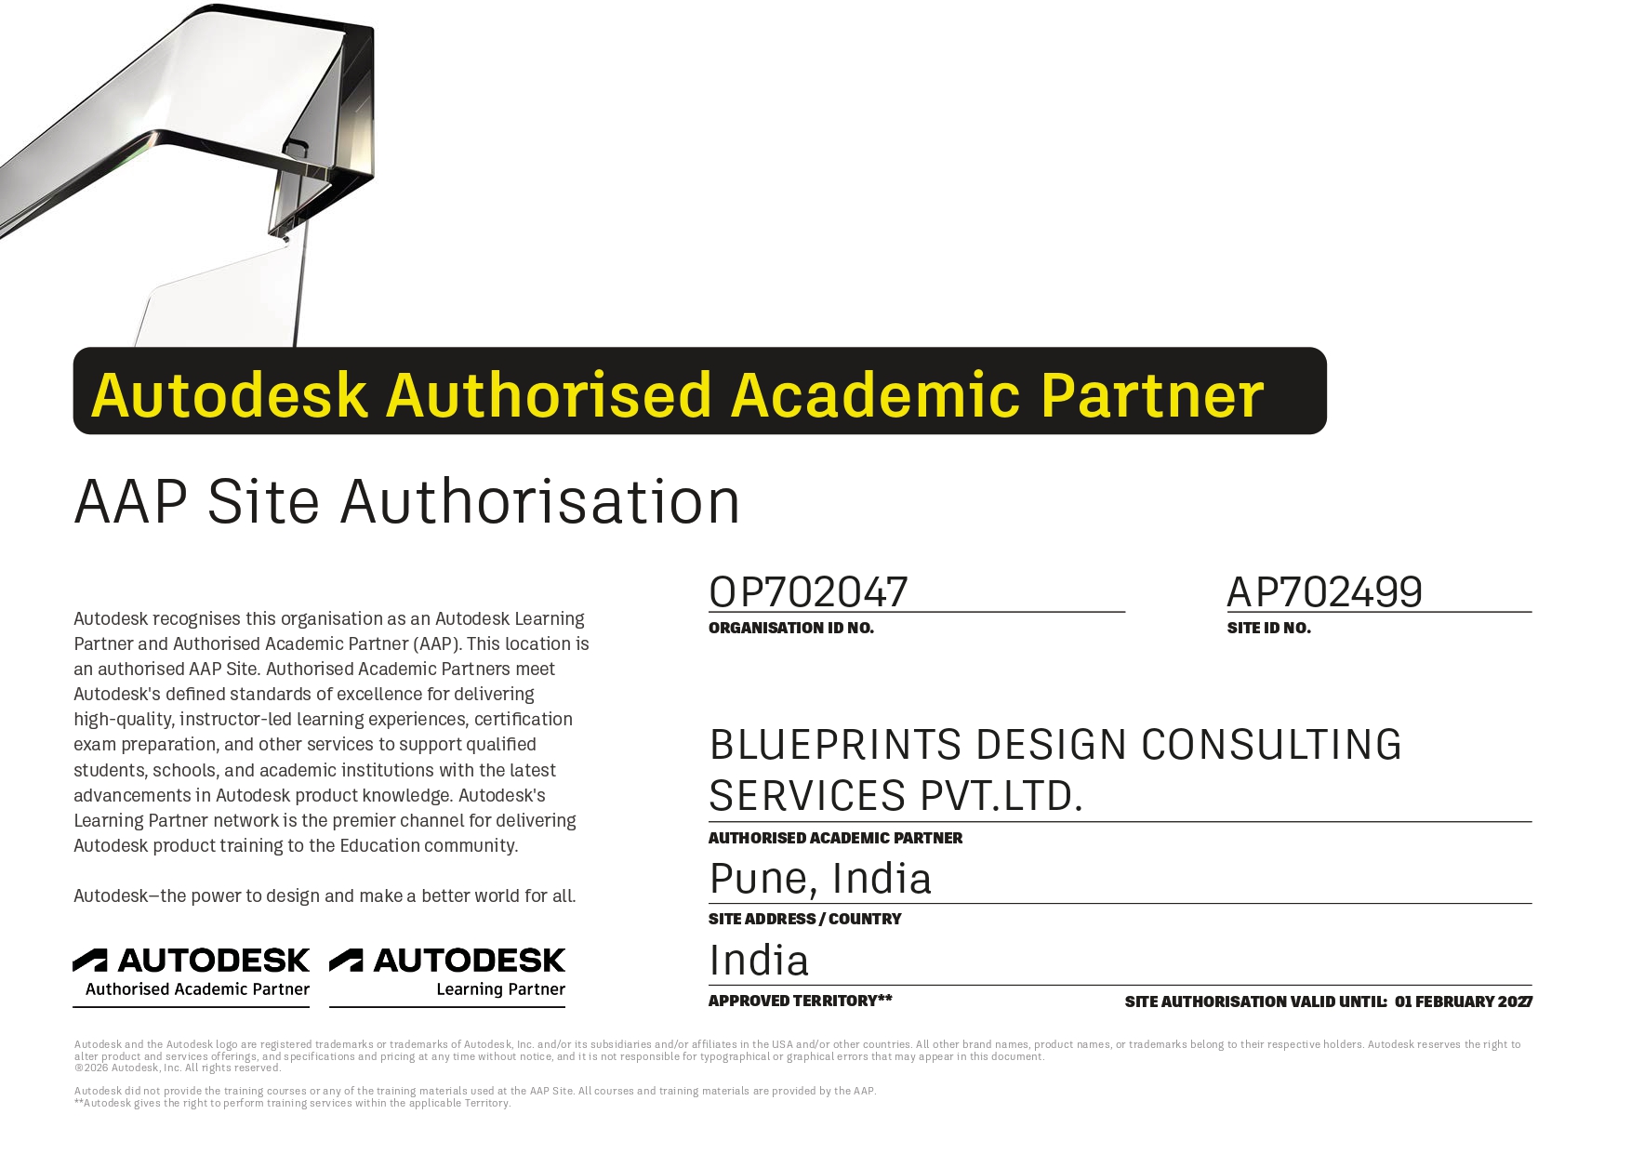
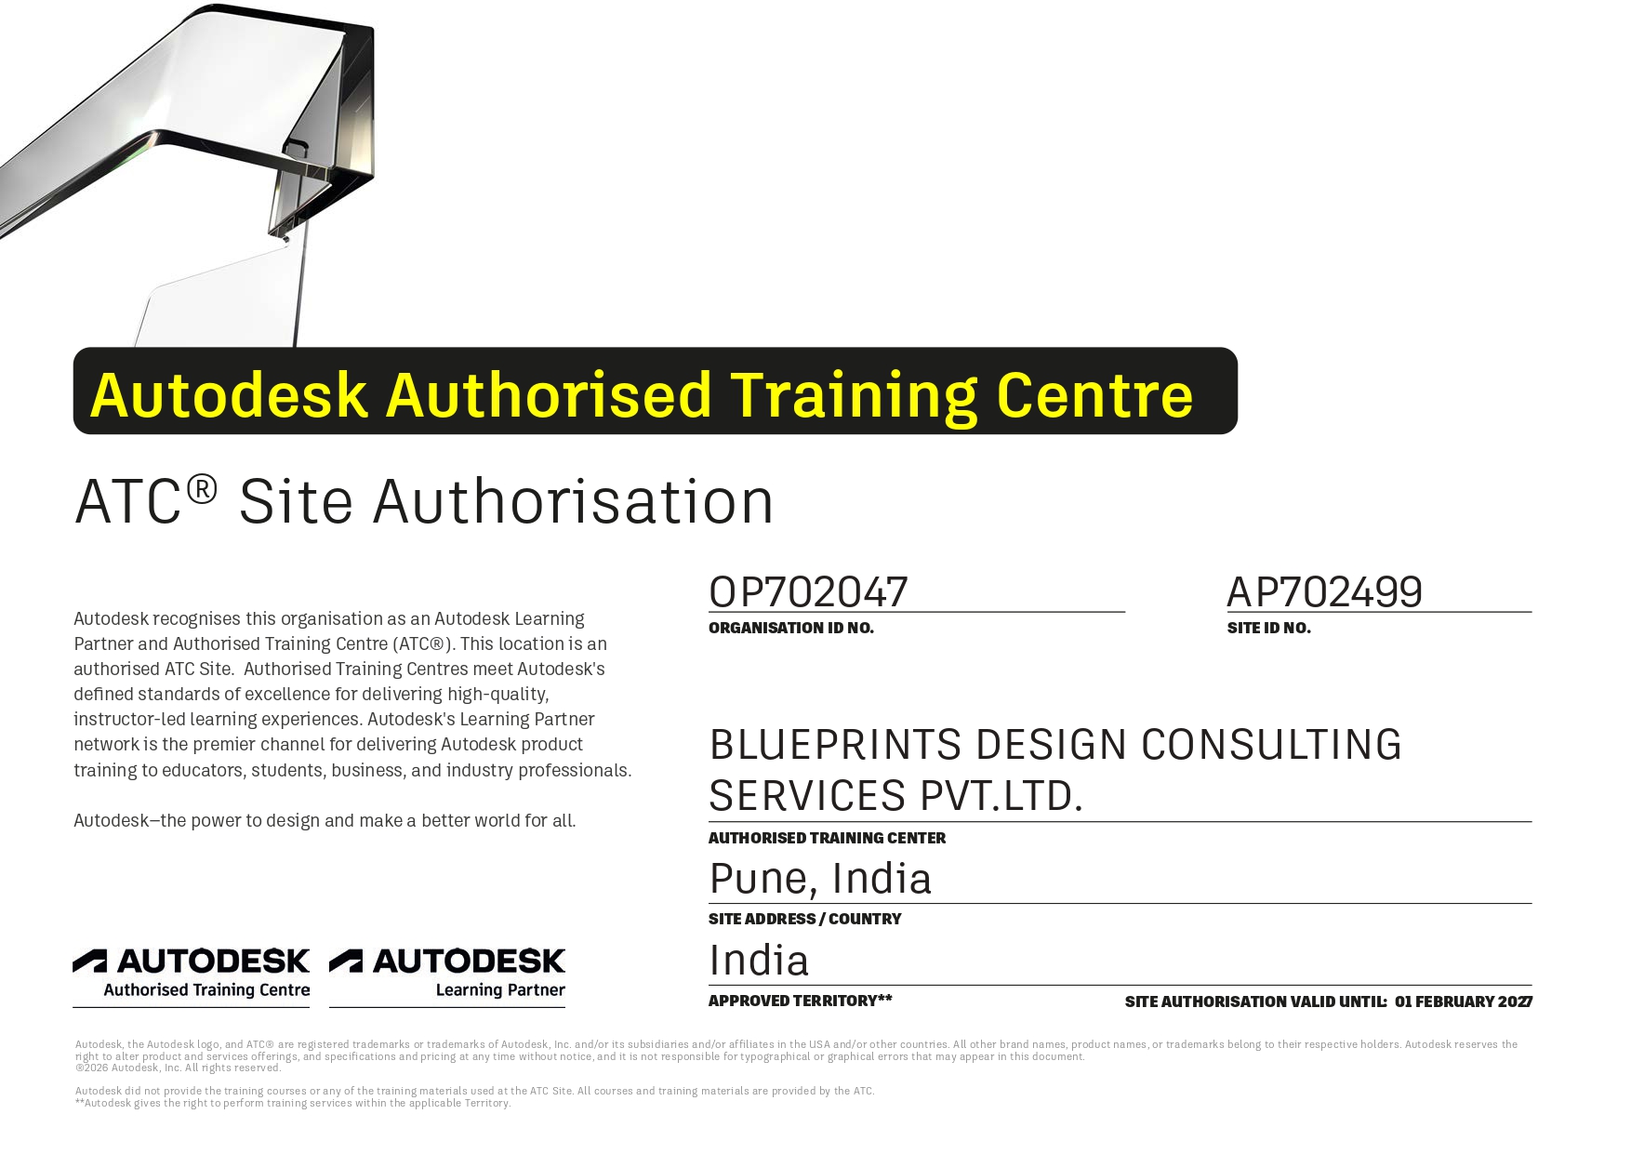
Autodesk Authorized Training Partner

Practical BIM training shaped by
multidisciplinary project delivery.

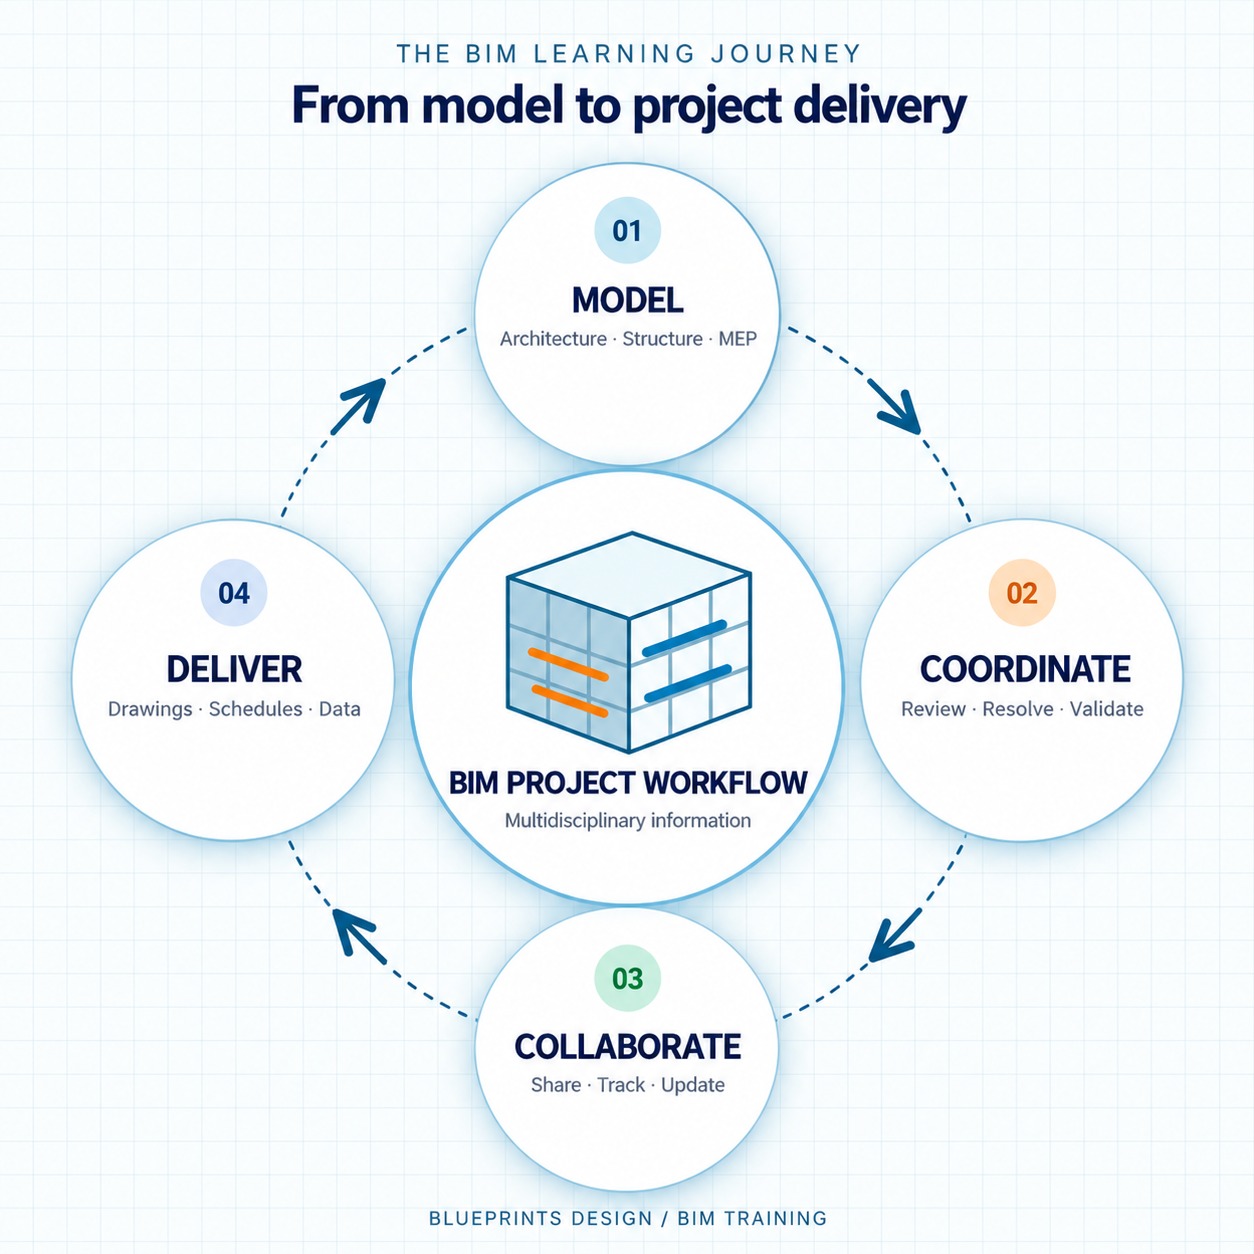
Learn to model, coordinate and deliver building information across Architecture, Structure, MEP and other disciplines. Our programs connect BIM tools with the workflows, 19650 BIM standards and decisions used by project teams.

At Blueprints Design, training is shaped by our experience delivering multidisciplinary BIM projects with Autodesk Certification. You will work through practical exercises and project-based learning that build both technical ability and an understanding of how disciplines collaborate.

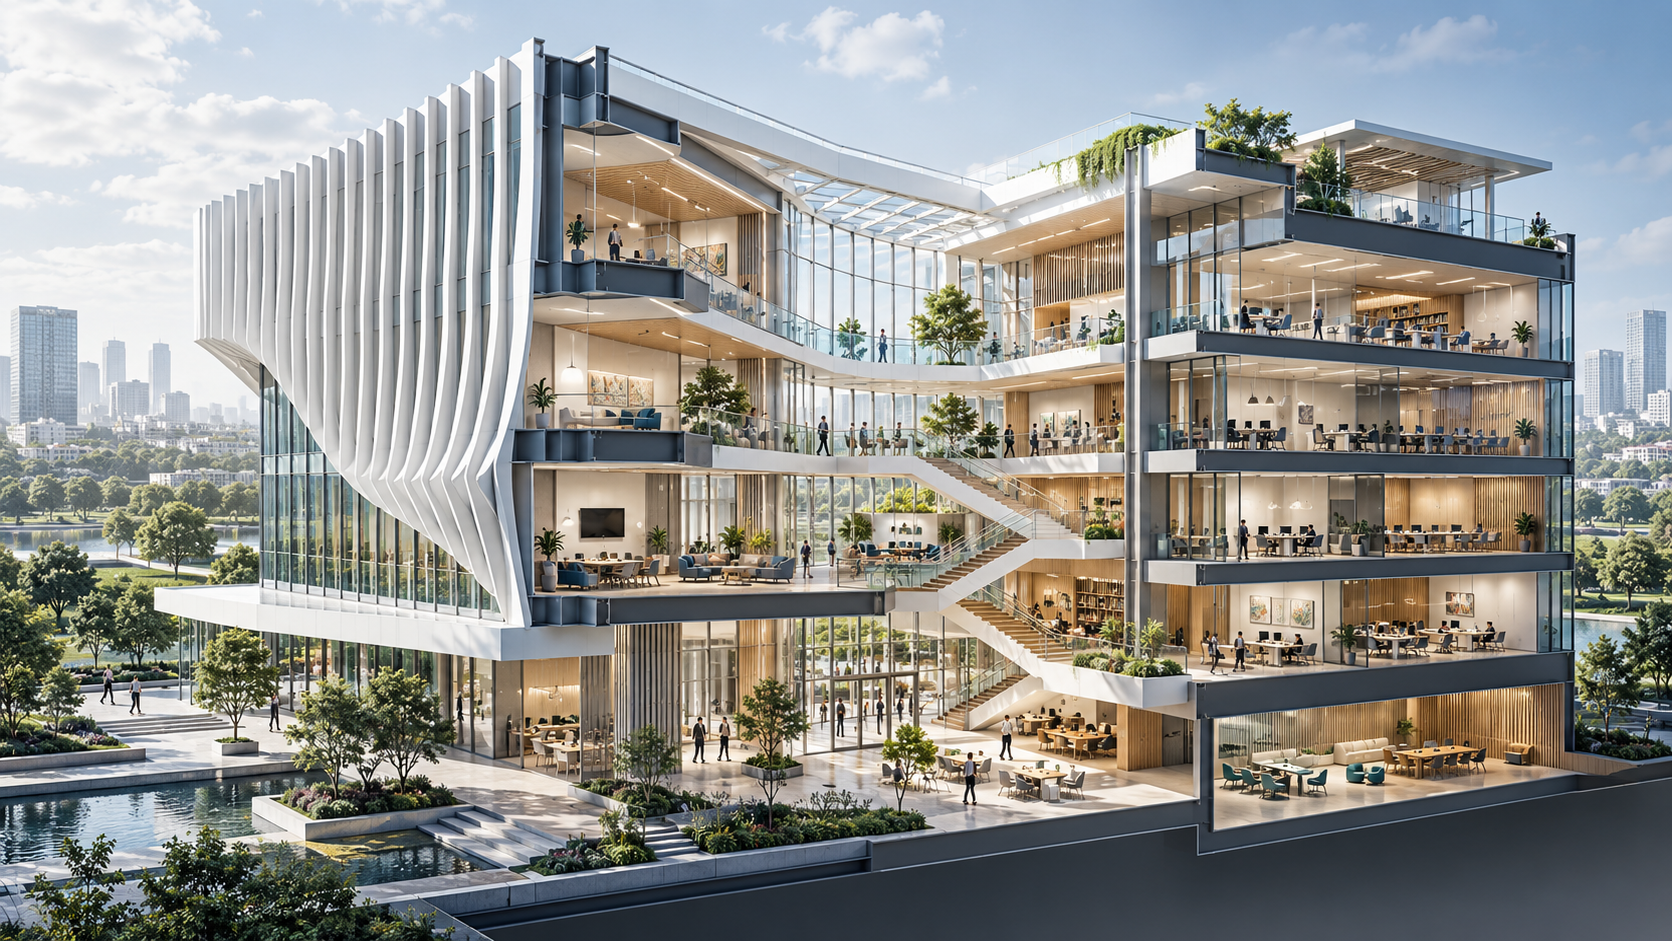
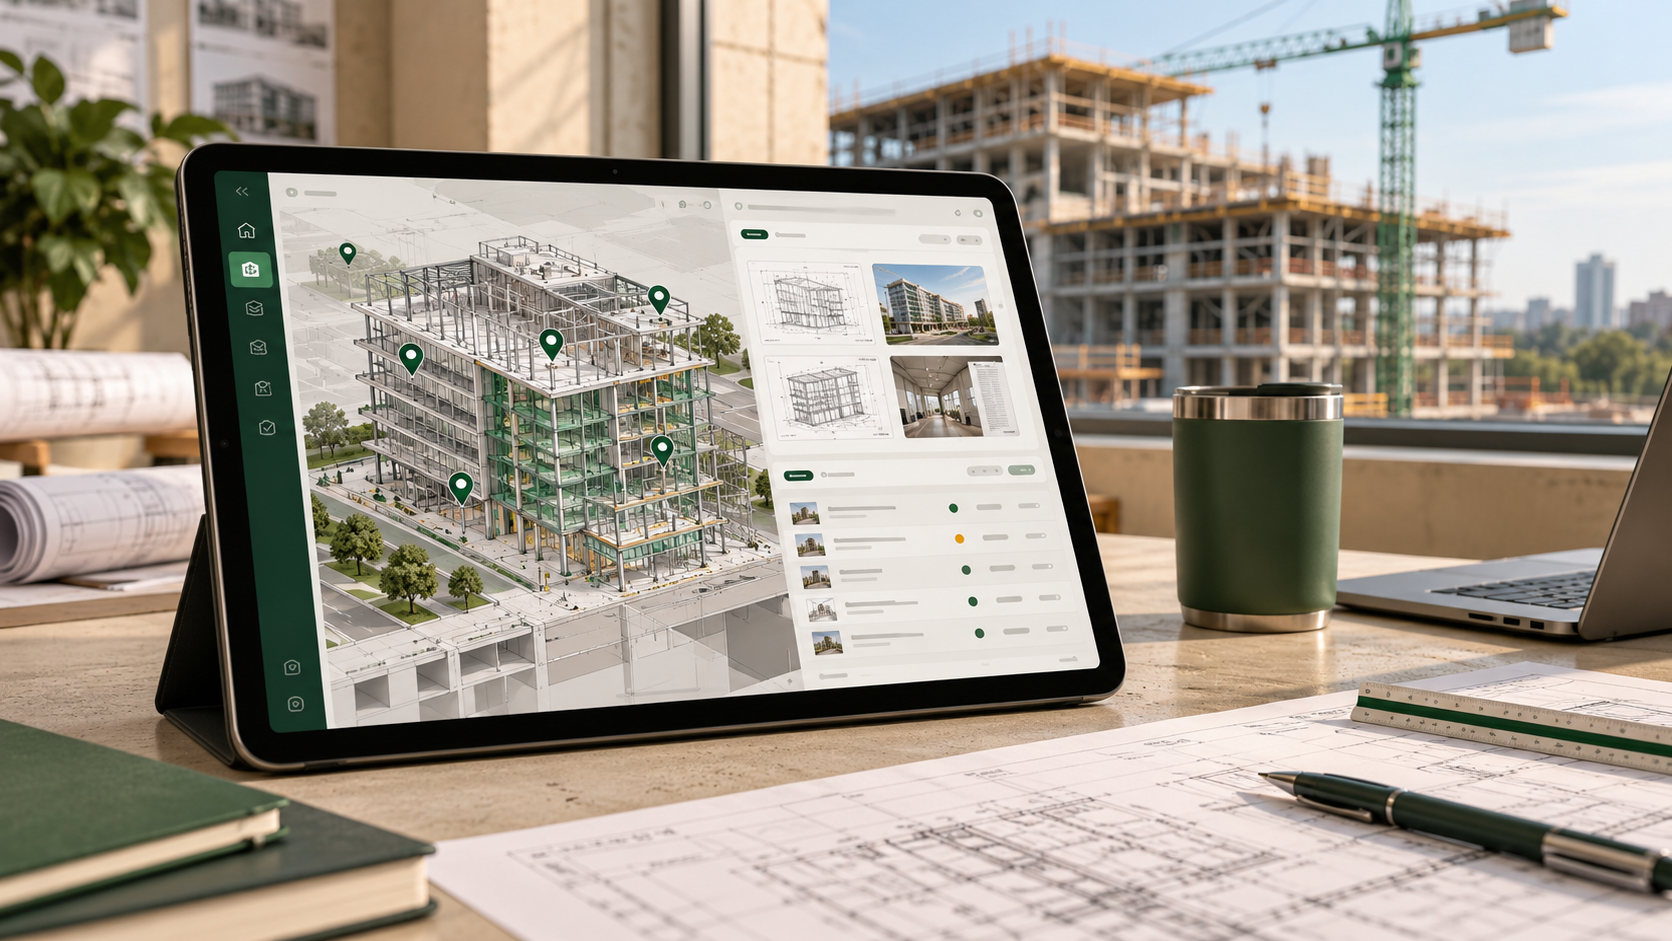
Architectural BIM project
Career-ready BIM learningLearn → Build → Launch
AutodeskAuthorized Training Partner
18+ YearsIndustry Experience
10,000+Students Trained Globally
100+ MM Sq.ftSq. Ft. Projects Delivered
Choose your path

Choose the BIM course that fits your career.

From complete BIM mastery to discipline-specific training, choose your path.

Master BIM Professional CourseMASTER PROGRAM • 4 MONTHS • 200+ HOURS
MULTIDISCIPLINARY BIM

Master BIM Professional Course

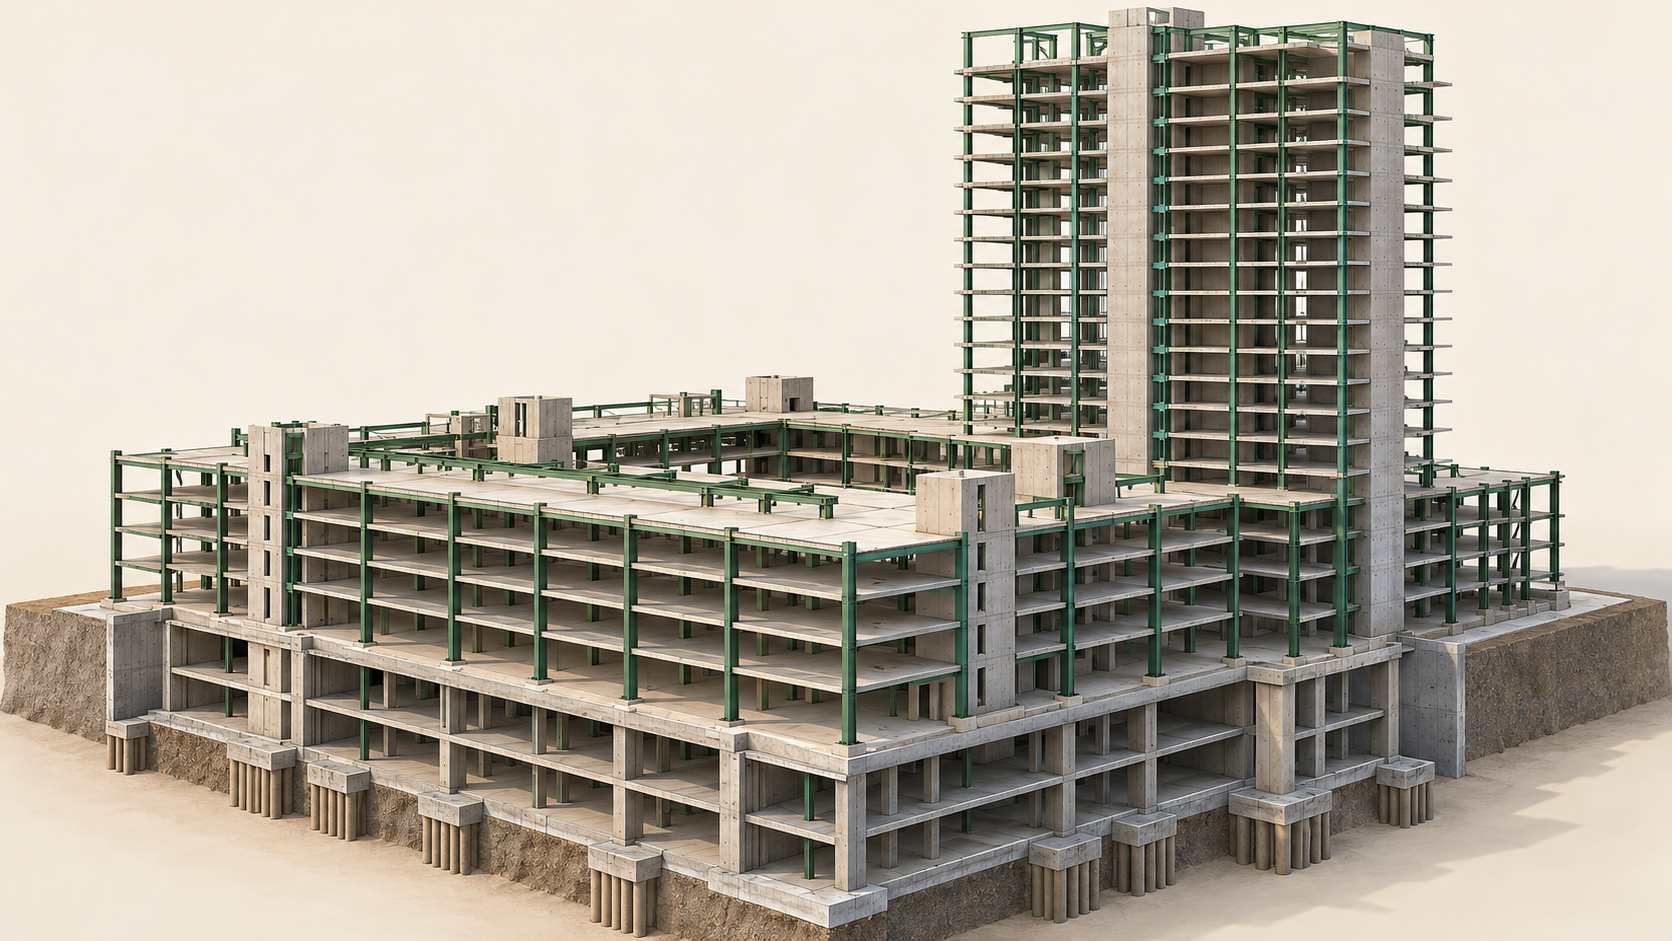
Comprehensive BIM training across Architecture, Structure and MEP.

Revit A/S/MEPNavisworksAutodesk FormaISO 19650Live ProjectsCertificationCareer Support
Explore Course →
BIM for Architectural ProjectsARCHITECTURE • 2 MONTHS • 120+ HOURS
ARCHITECTURAL BIM

BIM for Architectural Projects

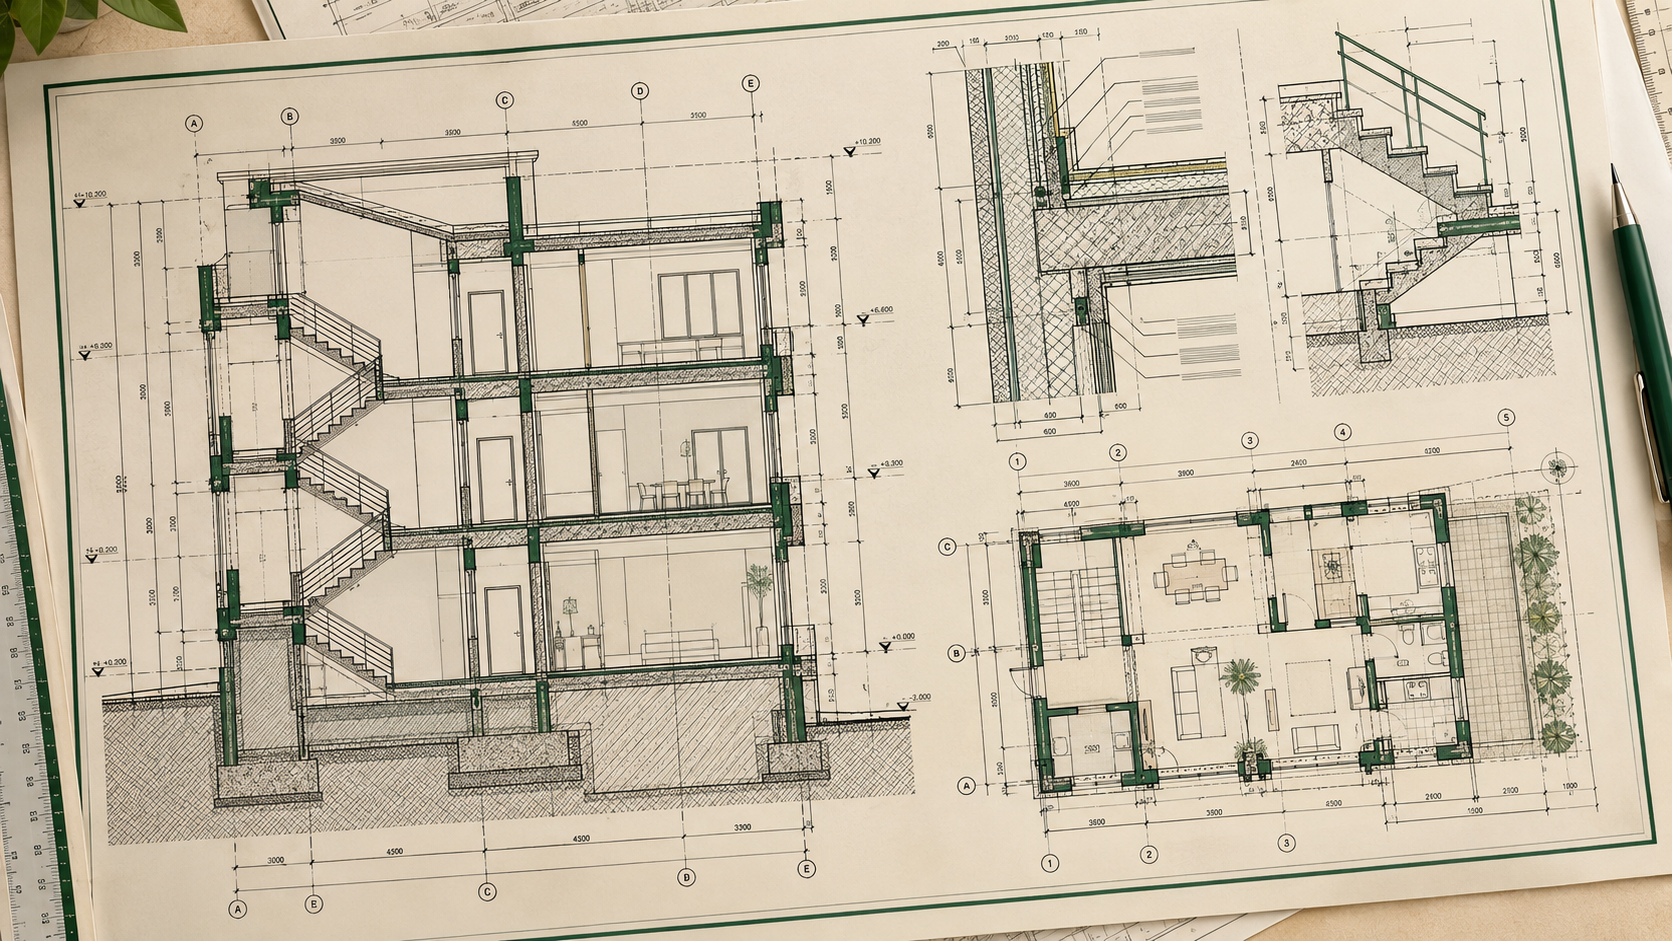
Practical BIM skills focused on architectural modelling, documentation and coordination.

Revit ArchitectureNavisworksAutodesk FormaISO 19650PortfolioCareer Support
Explore Course →
BIM for Structural ProjectsSTRUCTURAL • 2 MONTHS • 120+ HOURS
STRUCTURAL BIM

BIM for Structural Projects

Develop practical structural BIM skills for modelling, coordination and project delivery.

Revit StructureNavisworksAutodesk FormaISO 19650PortfolioCareer Support
Explore Course →
BIM for MEP ProjectsMEP • 2 MONTHS • 120+ HOURS
MEP BIM

BIM for MEP Projects

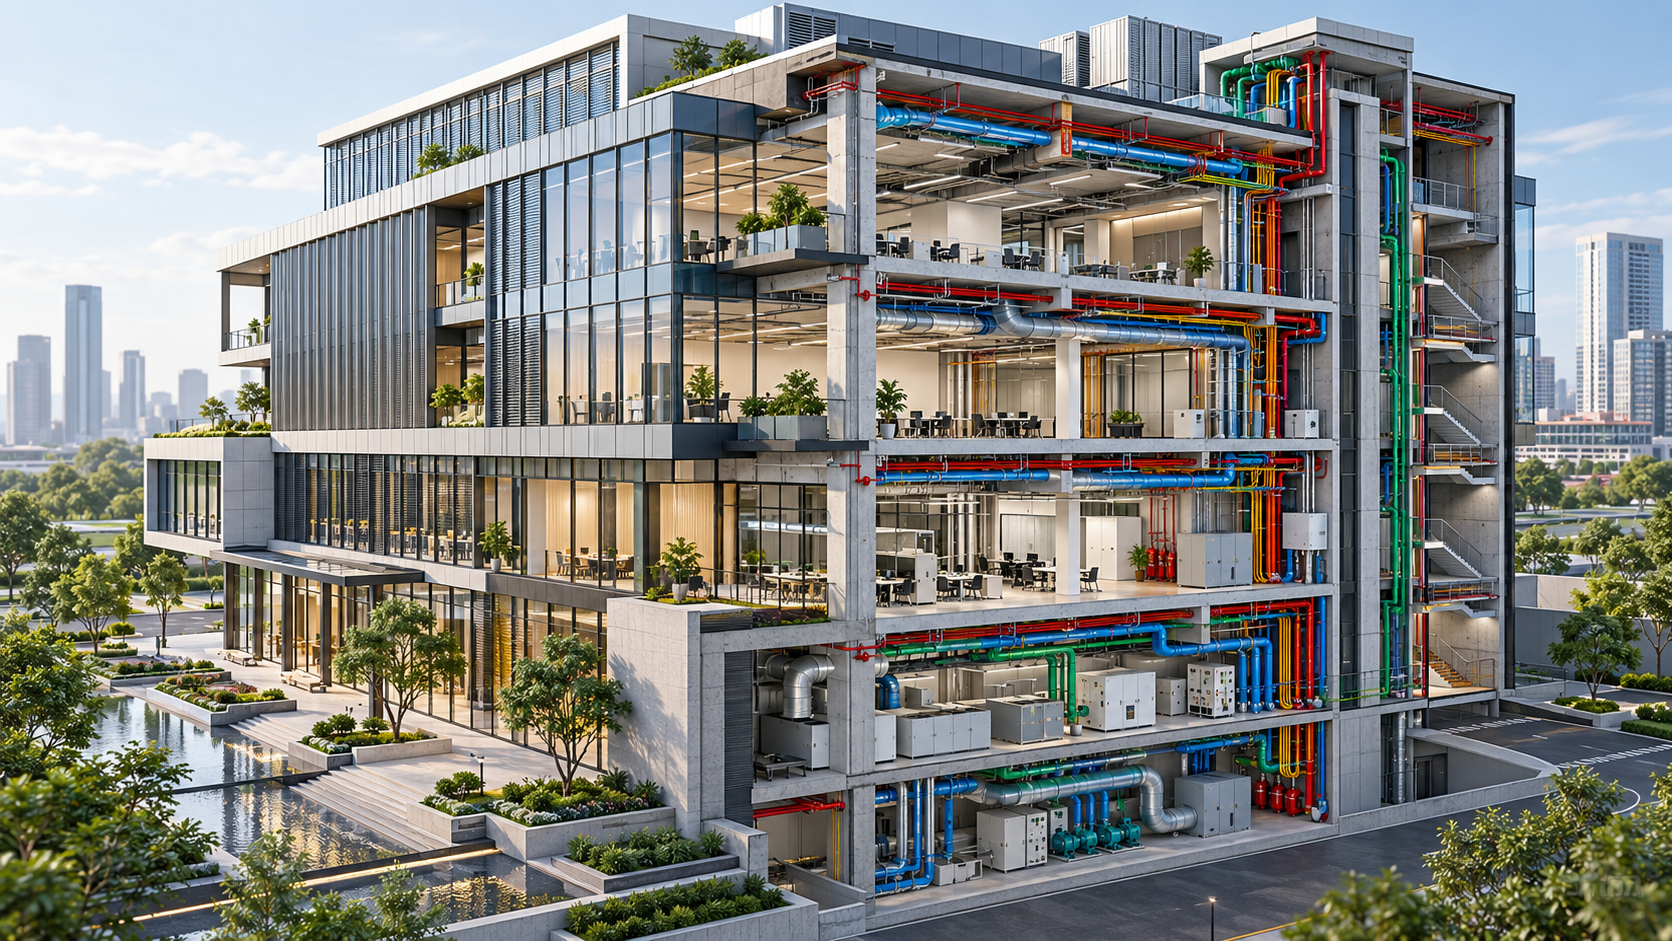
Learn MEP BIM workflows for coordinated building services and project delivery.

Revit MEPNavisworksAutodesk FormaISO 19650PortfolioCareer Support
Explore Course →
Master BIM Professional CourseBIM for Construction Detailing 15 days | 30 hours
CONSTRUCTION DETAILING

BIM for Construction Detailing

Create accurate, industry-ready construction details using BIM.

AR + ST + MEP DetailingRevit Detailing Sheets & TemplatesLive ProjectIndustry Experts
Explore Course →
Master BIM Professional Course ACC 15 days | 30 hours
AUTODESK FORMA

Autodesk Forma for Digital Construction

Streamline digital construction workflows for efficient project delivery.

Digital ConstructionDocument ManagementDesign CollaborationModel CoordinationLive Project, Industry Experts.
Explore Course →
Curriculum

From BIM fundamentals to real-world project delivery.

01 / CORE

BIM & ISO 19650

Standards, information management and structured workflows.

02 / MODEL

Revit Architecture

Intelligent architectural models and construction documentation.

03 / MODEL

Revit Structure

Structural models coordinated with other disciplines.

04 / MODEL

Revit MEP

Mechanical, electrical and plumbing systems.

05 / COORDINATE

Navisworks

Model coordination and clash detection.

06 / PLAN

4D & 5D BIM Workflow

Construction scheduling and cost integration.

07 / MANAGE

BIM Execution Plan

Requirements, deliverables and workflows.

08 / QUANTITY

BOQ & Take-offs

Model-based quantities across disciplines.

09 / CLOUD

Autodesk Forma (ACC)

Cloud-based collaboration, model coordination and document management.

10 / CAREER

Professional Portfolio & 100% Placement

Project work that demonstrates BIM capabilities.

The Blueprints Design Edge

Learn from people who understand the industry.

Training connects with practical BIM implementation, AEC experience and globally relevant BIM practices.

18+Years of Industry Experience
10K+Students Trained Globally
100M+Sq. Ft. Projects Delivered
3Continents with BIM Solutions

Credentials

Certification that adds value to your career.

Autodesk Certification

Autodesk Certification

Validate your BIM expertise with an Autodesk credential.

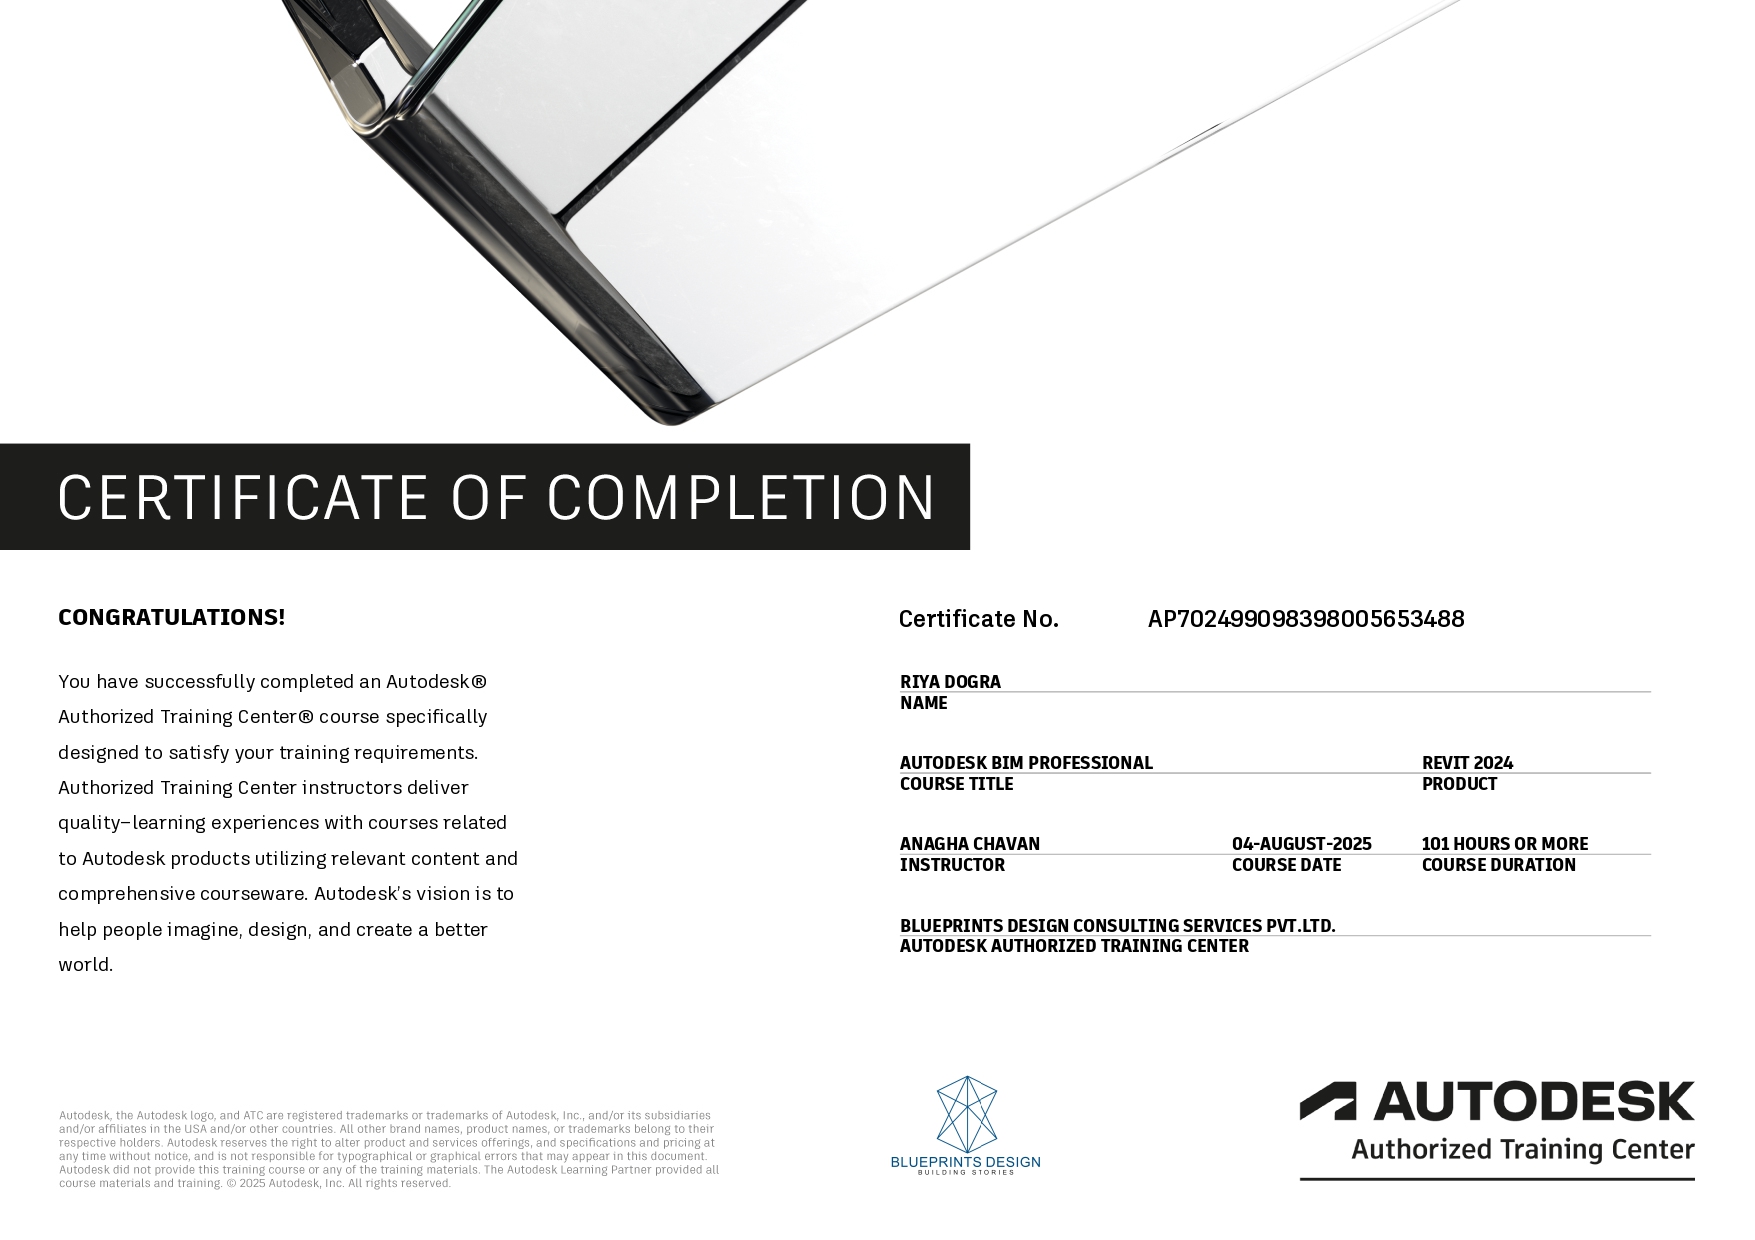
Course Completion Certificate

Course Completion Certificate

Demonstrate successful completion of your training program.

Project Completion Certificate

Project Completion Certificate

Showcase practical project experience.

Career launchpad

Don't just learn BIM. Get industry-ready.

01

Learn

Master BIM software, standards and workflows.

02

Practice

Apply skills through real-world project case studies.

03

Build

Create a professional BIM portfolio.

04

Launch

Get internship and placement support for your next career step.

Career outcomes

Where can your BIM skills take you?

01BIM Modeler
02BIM Engineer
03BIM Coordinator
04BIM Architect
05BIM MEP Engineer
06BIM Structural Engineer
07BIM Lead
08BIM Manager
Project exposure

Learn BIM the way it is used on real projects.

Industry Experts

Learn from professionals with real BIM experience.

Live Project Case Studies

Understand how BIM is applied beyond software commands.

Hands-On Training

Practice workflows instead of only learning theory.

One-on-One Guidance

Get support while working through concepts and projects.

Student voice

What our students say.

“The practical learning and project exposure helped me understand BIM beyond just the software.”

Vansh Arora BIM Professional Course

“The faculty support made the learning process much more structured and industry-focused.”

Akshat Gupta BIM Professional Course

“Building a professional portfolio gave me more confidence to take the next step in my career.”

Ankita Jagtap BIM Professional Course

FAQs

Everything you need to know.

. What is the Autodesk Certified BIM Master Professional Course? +
It is a comprehensive BIM training program designed to equip professionals with advanced skills in Autodesk tools, real-world project workflows, and industry best practices, preparing you for leadership roles in BIM implementation.
Who is this course designed for? +
The course is ideal for architects, civil engineers, project managers, BIM coordinators, construction & building industry professionals and students looking to master BIM and advance their careers in the AEC industry.
What are the software packages/platforms included in this course? +
The course covers Autodesk Revit (Ar + ST + MEP), Navisworks, and Autodesk Construction Cloud (ACC), Enscape, 3D, 4D and 5D workflow to ensure end-toend BIM proficiency.
What skills will I gain from the BIM Master Professional course? +
You will gain expertise in AR, ST & MEP 3D modeling, clash detection, design and project coordination, detailing, BOQ extraction, ISO 19650 workflow, LOD management, 4D/5D BIM scheduling and cost integration, collaboration workflows, and BIM project execution.
Will I learn real-world construction project workflows and collaboration tools? +
Yes. The curriculum is fully aligned with ISO 19650 standards for information management and collaborative project delivery.
Will I learn 4D/5D BIM concepts in this course? +
Yes. You will gain hands-on knowledge in 4D scheduling and 5D cost integration to optimize construction planning and management.
Do you teach interdisciplinary coordination (MEP + Structural + Architectural)? +
Yes. The course trains you to coordinate across disciplines, resolving clashes and integrating architectural, structural, and MEP models efficiently.
Will this training include working on Architecture, Structure, and MEP BOQs? +
Absolutely. Our training is designed to give you hands-on experience across Architecture, Structure, and MEP BOQs, ensuring you're confident handling realworld BIM projects.
What certification will I receive after completing the course? +
You will receive Autodesk Certificate along with Course Completion and Project Completion Certificate
What job roles can I apply for after completing this course? +
Graduates can apply for roles such as BIM Architects, BIM Coordinator, BIM Modeler, BIM engineers and Digital Construction Specialist across Architecture, Engineering, and Construction sectors.
How does this course help with career progression? +
The program equips you with industry-ready BIM skills, exposure to live projects, and expert mentorship — all of which accelerate career growth and open doors to advanced roles in the built environment.
Are internships part of the course? +
Yes. We provide structured internship in our Services Department, giving you hands-on project experience and exposure to industry practices.
Do you provide job placement assistance after course completion? +
Yes. Blueprints Design offers 100% placement guaranteed, connecting you with leading firms and helping you secure roles aligned with your skills and ambitions.
Can I ask for one-on-one support or mentoring during the course? +
Definitely. Our instructors and mentors provide personalized guidance and oneon-one support to ensure you master every aspect of BIM.

READY TO BUILD
YOUR BIM CAREER?

Choose the right BIM course. Learn from industry professionals. Build real project skills. Get certified.

Talk to a BIM Expert → WhatsApp Us

Talk to a BIM Expert

Get guidance on the right BIM course for your career.

Need BIM guidance?

Our Clients

Trusted by Industry Leaders

Our industry experience is strengthened by working with leading organisations across architecture, construction, real estate, engineering and technology.

Videos

Watch BIM learning in action.

Add or replace YouTube links in the $bp_youtube_links list at the top of this template.